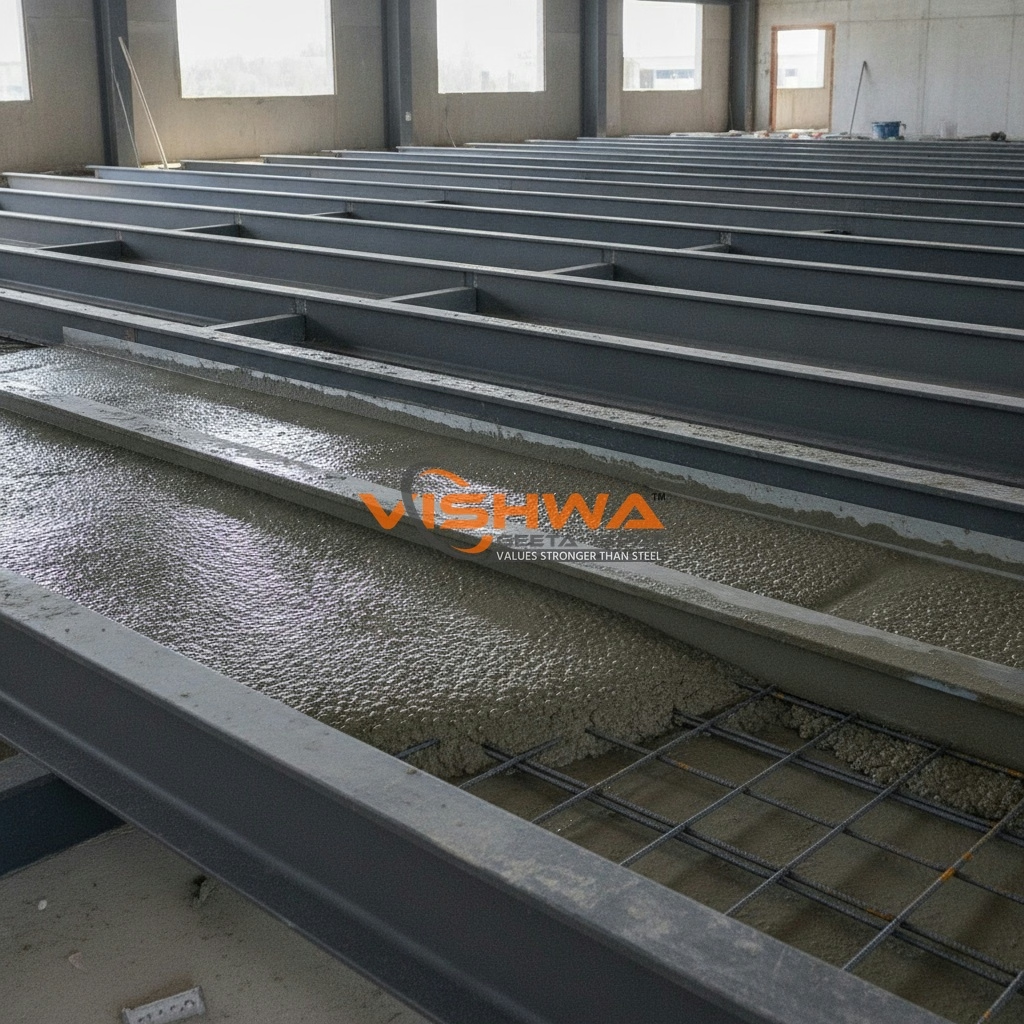
Steel deck sheet formwork with concrete being poured, illustrating deck sheet concrete composite slab construction.
What Is Deck Sheet Concrete? Steel Deck Slab Explained
Deck sheet concrete — also called a steel deck slab or composite floor — is a construction method where profiled steel deck sheets are placed over structural beams and concrete is poured directly onto them. Unlike traditional formwork, the sheet is never removed: it stays permanently and becomes part of the finished structural slab.
How It Works
Instead of building a temporary timber platform to support wet concrete and removing it afterward, galvanized steel sheets with a trapezoidal rib profile are laid over structural beams. Concrete is poured over them; the ribs mechanically interlock with the concrete. Once cured, the result is a composite slab — steel handles tension from the bottom, concrete handles compression from the top, working together as one structural unit.
What "Composite Action" Means
In a properly designed deck sheet slab, the steel deck and concrete don't just sit on each other — the ribs and embossings pressed into the sheet during manufacturing create a mechanical bond with the hardened concrete. This lets the slab span longer distances at the same thickness, reduces bottom reinforcement needed, and improves overall stiffness.
Deck Sheet Concrete vs Traditional Shuttering
| Traditional Shuttering | Deck Sheet Concrete |
|---|---|
| Build timber/plywood platform on props | Place pre-cut steel sheets over beams — no props for standard spans |
| Wait for cure, then strike shuttering | Sheet stays permanently as part of the slab |
| Clean and store timber for reuse | Next floor's work can begin below simultaneously |
The speed difference is significant on multi-storey structures, where parallel floor activity meaningfully shortens the construction cycle — typically 30–40% faster than traditional timber shuttering.
Key Specifications
- Thickness range: 0.8mm–1.5mm, chosen by span and structural load
- Profile: standard 51mm rib depth with embossed flanges for concrete bond
- Standards: IS:513 (CR steel) / IS:1079 (HR steel) / IS:277 (galvanizing)
- Concrete grades used: typically M30–M50
A plain flat sheet does not provide composite action — only a properly profiled and embossed deck sheet creates the mechanical interlock that makes this a structural composite slab. Always confirm profile and thickness against your structural engineer's drawing, not just against price.
Why Builders Prefer It
- No shuttering removal — eliminates strike-and-clean labour entirely
- Faster slab cycle — parallel floor work on multi-storey builds
- Reduced dead load — less concrete used than a solid slab of equivalent strength
- Consistent quality — factory-profiled sheets remove on-site formwork variability
Site Checklist Before Pouring
- Confirm sheet thickness and profile match the structural drawing exactly
- Check end-bearing length on supporting beams meets the design requirement
- Verify side-lap overlaps are correctly fastened before concrete arrives
- Confirm propping requirements for the specified span (not all spans are prop-free)
- Inspect for any sheet damage or deformation from transport/handling
Frequently Asked Questions
Is deck sheet concrete the same as a normal concrete slab?
No — in deck sheet concrete, the steel sheet is a permanent structural component that stays in the slab, whereas a normal RCC slab uses temporary formwork that's removed after curing.
Can any roofing sheet be used as deck sheet formwork?
No — deck sheets have a specific rib geometry and embossing designed to bond structurally with concrete. A plain corrugated roofing sheet cannot substitute; it lacks the composite action a structural slab requires.
How much faster is deck sheet construction vs traditional shuttering?
Typically 30–40% faster per slab cycle, since there's no prop/strike/clean cycle and multiple floors can progress in parallel.
What thickness of deck sheet do I need?
Depends on span and structural load — thinner sheets (0.8–1.0mm) suit standard residential spans, while 1.2–1.5mm suits heavier industrial or infrastructure loads. Always confirm with your structural engineer.
Do deck sheet slabs need less reinforcement steel?
Often yes for bottom reinforcement, since the deck sheet itself acts as tension reinforcement through composite action — but this depends entirely on the specific structural design.
Share your span, slab thickness, and delivery location — Vishwa Geeta Ispat will recommend the right profile and send a clean quote.
Contact Us on WhatsApp